
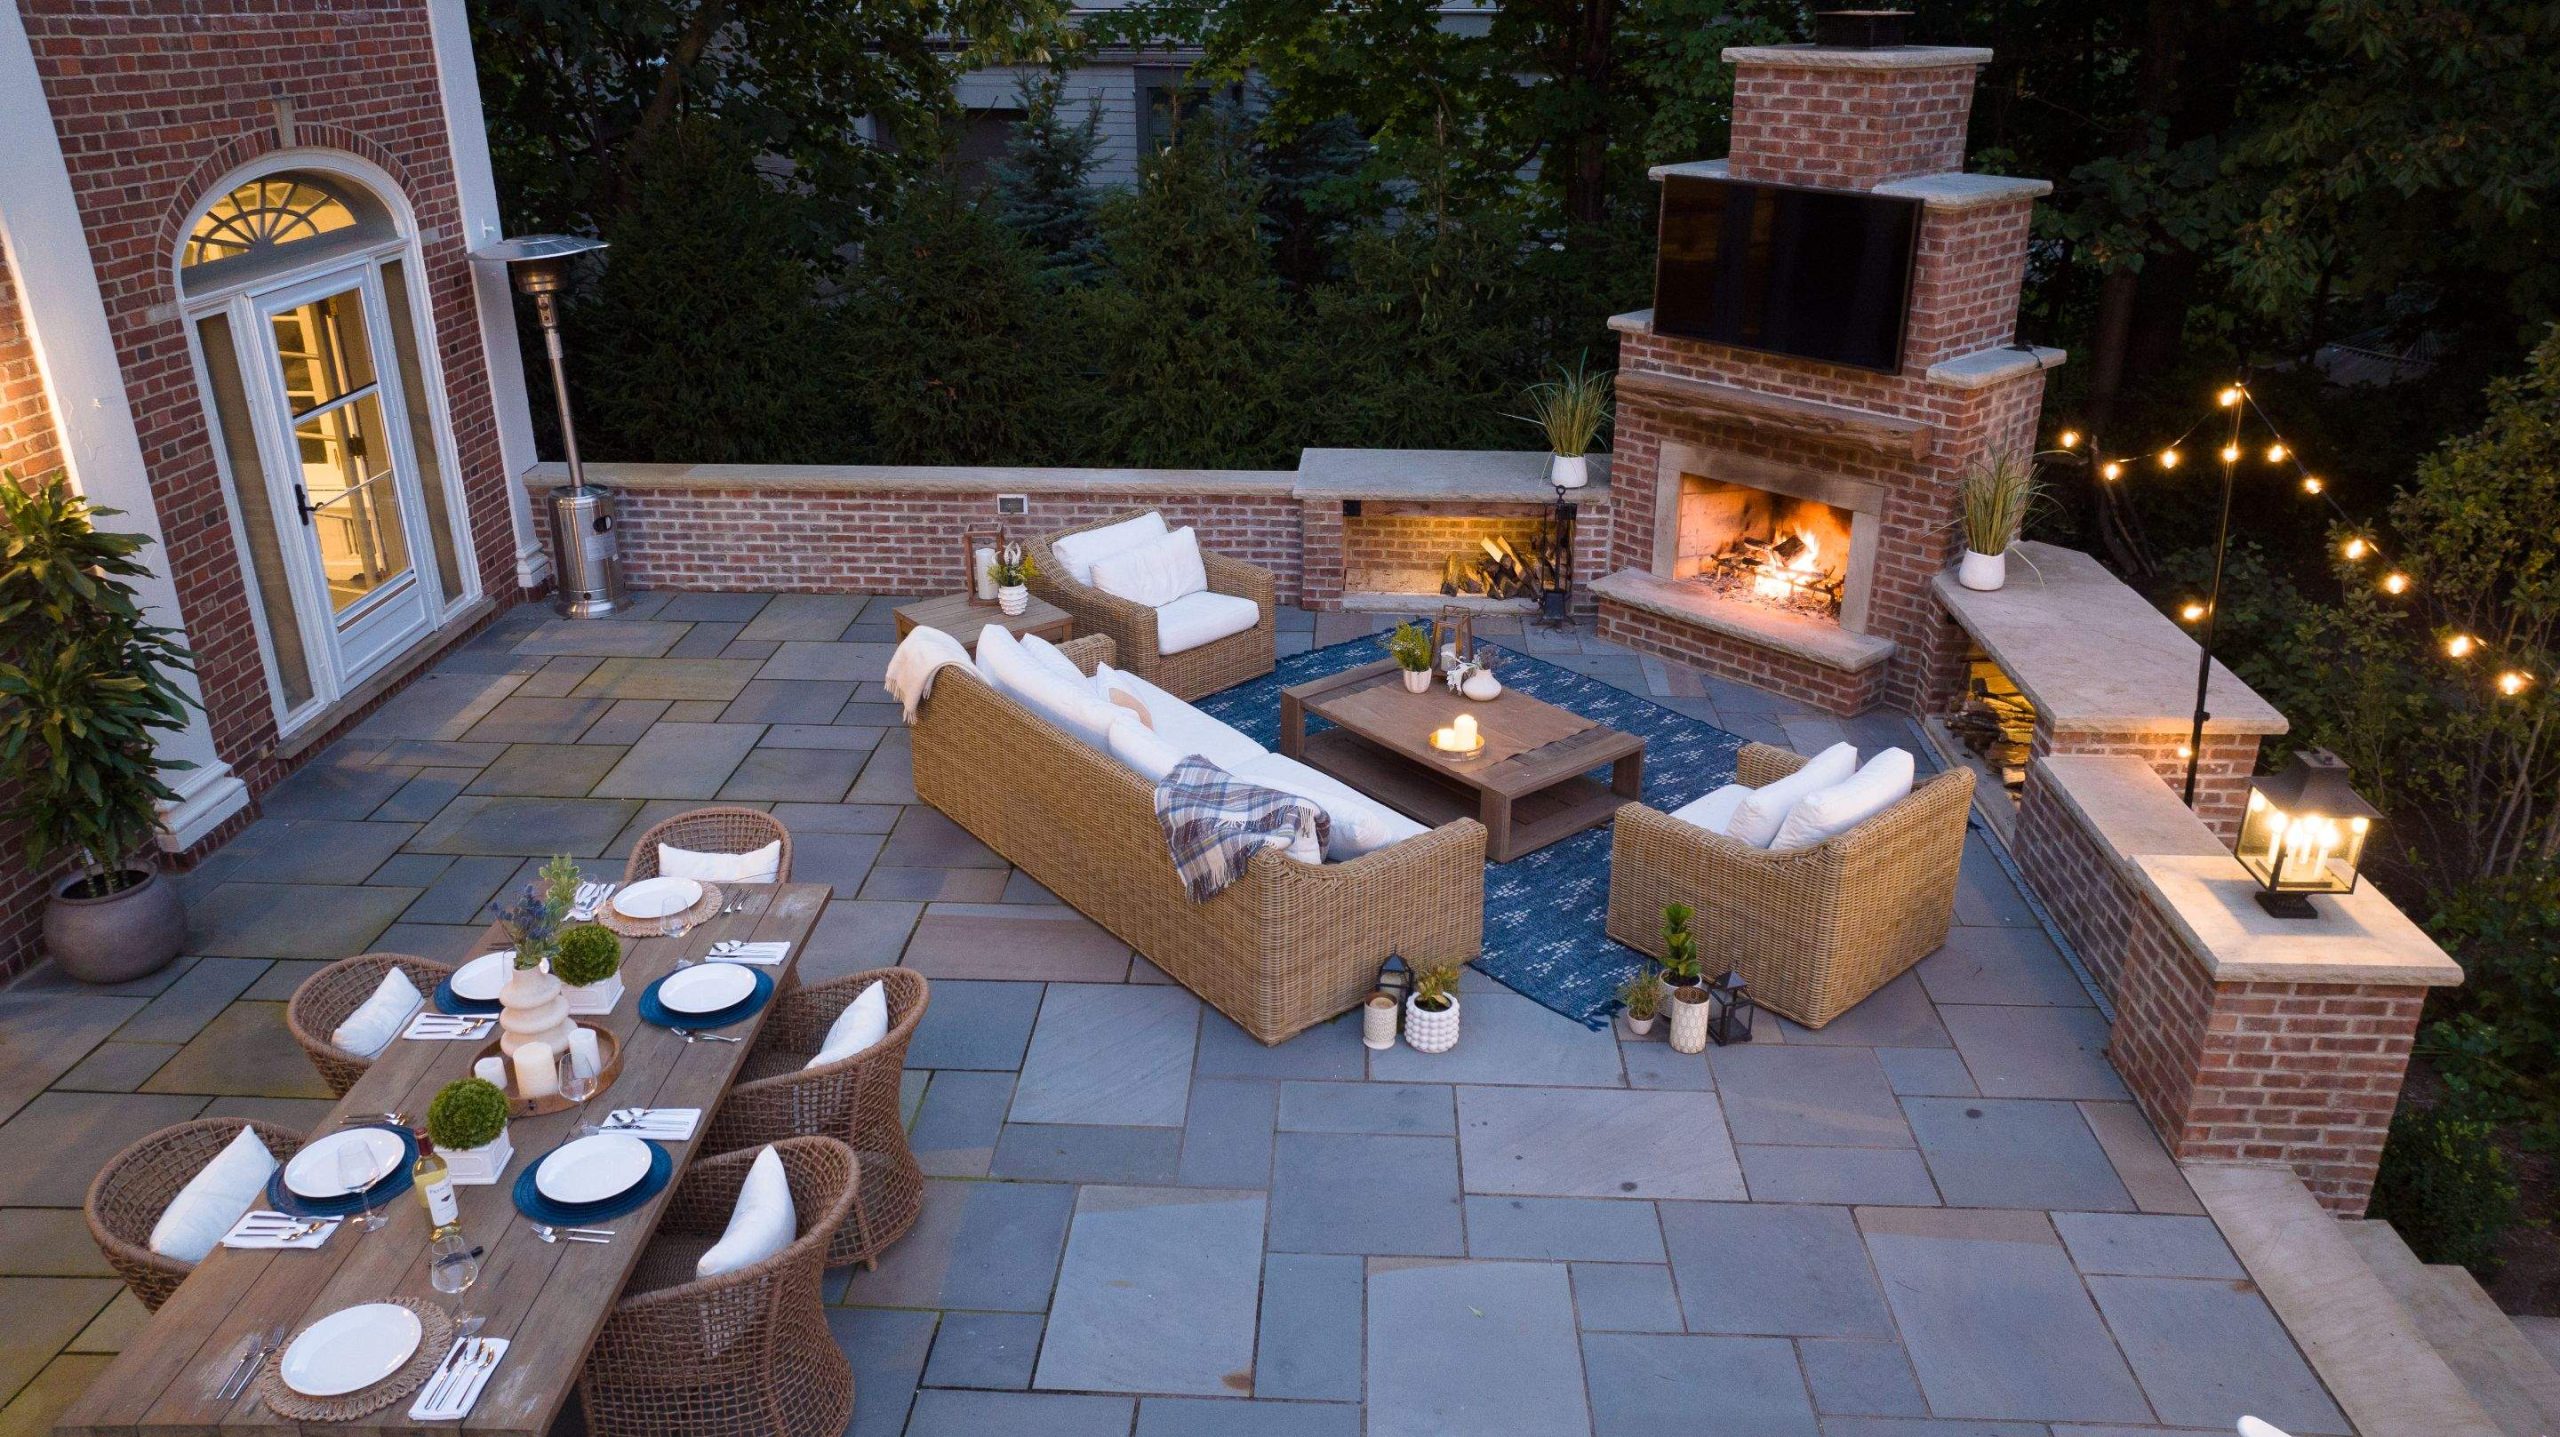
Quick answer: A luxury outdoor living project in Northeast Ohio typically takes 4–6 weeks for design and approvals, followed by 2–4+ months of construction, depending on the scope of hardscaping, structures, and utilities. Most full builds run 3–7 months from first conversation to finished space, and the homeowners who hit their target season are almost always the ones who started planning at least one season early.
Key Takeaways:
- Design comes first. A master plan (2–6 weeks) maps your layout, utilities, and budget before any construction starts.
- Permitting and scheduling add 2–6+ weeks, often running in parallel with material and contractor lead times.
- Construction is the longest phase (2–4+ months) because hardscaping, fireplaces, and kitchens are permanent, structural features.
- Northeast Ohio’s seasons set the rhythm: winter for planning, spring for ground-breaking, summer for building, fall for planting and finishing.
- Phasing is possible without a patchwork look, as long as every phase is built against one master plan.
A backyard oasis isn’t a weekend project but a journey that starts on paper and ends with your first dinner under the new fireplace glow. That timeline isn’t a delay to dread; it’s what protects your budget, your yard, and your sanity. Every phase exists for a reason: design gets the layout right before anyone touches a shovel, permitting keeps your project legal and insurable, and construction gets the structural bones with patios, walls, kitchens, fireplaces, and all built the first time correctly.
Northeast Ohio adds its own rhythm to all of this. Four real seasons mean design and planning often happen in winter, ground typically breaks in spring, the bulk of construction runs through summer, and finishing touches like specialty plantings wrap up in fall. Permitting timelines vary by municipality, and certain materials and outdoor appliances carry lead times that are easy to underestimate. New Vista walks you through each of these stages — vision, paperwork, construction, and finishing — so you always know what’s happening and what’s coming next.
Why Luxury Landscape Timelines Matter
A luxury outdoor living space is a permanent investment, not a seasonal refresh. Patios, retaining walls, outdoor kitchens, fire features, grading, and drainage systems are structural elements meant to last for decades. They can’t be undone easily or treated like a DIY weekend fix.
Starting early expands your options. Planning six or more months ahead of your target season gives the project room to breathe: design exploration, permitting, and a construction schedule that isn’t rushed. Homeowners who wait until spring often end up compressing decisions, settling for whatever materials are available, or pushing completion into late summer.
Northeast Ohio’s four seasons shape the calendar in a practical way:
- Winter is prime time for design conversations, master planning, and material selection.
- Early spring is typically when ground-breaking and hardscape installation begin, as soon as soil conditions allow.
- Late spring and summer carry the bulk of active construction.
- Fall is often ideal for certain plantings and finishing details, since cooler temperatures and steady moisture help new plantings establish strong roots.
A master plan doesn’t just produce a pretty rendering; it surfaces decisions, dependencies, and trade-offs before they become expensive surprises mid-construction.
Vision & Blueprinting (Approx. 2–6 Weeks)
Every successful project starts the same way: with a conversation, not a shovel.
On-Site Walkthrough and Lifestyle Conversation
A designer walks your property to assess sun and shade patterns, slopes and drainage, existing structures, sightlines, and access points. Just as important is the conversation about how you actually want to live outside, quiet mornings with coffee, weekend dinner parties, a safe space for kids or pets, and privacy from neighboring yards. This isn’t small talk; it’s the foundation the entire design rests on.
Custom Landscape Design Master Plan
Your designer develops a master plan that defines distinct outdoor “rooms” — a dining area, a lounge space, a fire feature, a kitchen zone, maybe a play area — connected by clear circulation paths and transitions. Critical infrastructure like gas lines, electrical runs, drainage, and lighting conduit gets mapped in from day one, which is what prevents the costly scenario of tearing out a finished patio a year later because nobody planned for a gas line to the future kitchen.
Aligning Scope, Budget, and Phasing
Luxury features — outdoor kitchens, fireplaces, pergolas, water features — each carry their own cost and time implications. A master plan lets you make informed trade-offs and opens the door to phasing: building the patio and core utilities now, then adding the kitchen or fire feature later, all while keeping the finished look cohesive instead of patchwork.
Permits, Approvals & Scheduling (Approx. 2–6+ Weeks)
Once the design is set, the project moves into the administrative groundwork that keeps everything legal, safe, and on schedule.
Accord Permits and Approvals
Retaining walls above a certain height, grading changes, structures like pergolas or pavilions, and sometimes fireplaces or kitchens typically require municipal or HOA review. Timelines vary widely by municipality, which is why New Vista coordinates this step using the finalized plans from the design phase, so nothing gets held up by incomplete paperwork.
Material and Contractor Scheduling
Custom stone, outdoor kitchen appliances, specialty lighting fixtures, and other premium materials can carry real lead times. Locking in selections early keeps your project moving instead of waiting on a backordered grill or stone that’s still in transit. Contractor calendars fill on a first-come, first-served basis, so starting the design conversation early in the year protects your preferred construction window.
Seasonal Strategy in Northeast Ohio
- Winter — design, approvals, and material decisions.
- Early spring — ground-breaking and the start of hardscape work.
- Late spring through summer — active construction and planting.
- Fall — final plantings, fine-tuning, and punch-list completion.
The homeowners who get the backyard they want by the timeline they want are almost always the ones who started planning a season earlier than they thought they needed to.
Structural Construction & Hardscaping (Typically 2–4+ Months)
This is where the backyard oasis physically takes shape — and it’s the longest phase because permanent features need to be built right the first time.
Site Preparation and Infrastructure
Construction begins with removing any old patios, failing walls, or outdated features. Crews handle grading and drainage work — unglamorous but essential, since it keeps water away from your foundation and out of your new patio for the next 20 years. Trenches also go in here for the gas, electrical, and water lines that will serve your kitchen, fireplace, and lighting.
Hardscape Installation: Creating the Framework
Next comes the framework that defines how your outdoor living spaces will feel: patios, walkways, retaining walls, steps, and seating walls. If your design includes a pergola or other covered structure, footings and foundations go in now. This stage builds the skeleton everything else fits inside of.
Luxury Outdoor Living Features
Outdoor fireplaces and fire pits go in as true four-season focal points — in a Northeast Ohio climate, a well-built fireplace often extends your outdoor season well into October and brings you back outside in early April. Outdoor kitchens come together with countertops, appliances, and the utilities planned for back in the design phase. If your project includes a pool, spa, or water feature, that work gets sequenced alongside the hardscaping so everything ties together structurally instead of being bolted on afterward.
This phase is measured in months rather than weeks. The goal isn’t speed — it’s getting the patio, kitchen, and fireplace built correctly so they perform beautifully for decades.
Planting, Lighting & Finishing Touches (Approx. 2–4 Weeks)
This is the phase where your new hardscape stops looking like a construction site and starts feeling like a finished outdoor room.
Planting for Four-Season Beauty and Structure
Trees, shrubs, and perennials are selected for Northeast Ohio’s climate and chosen to deliver something in every season — spring blooms, summer lushness, fall color, and winter structure. Thoughtful planting also frames views, screens neighboring yards for privacy, and softens the hard edges of stone and concrete.
Outdoor Lighting and Atmosphere
Low-voltage lighting handles the practical side first — illuminating steps, paths, and entry points. Layered on top is ambiance lighting: uplighting specimen trees, washing a stone wall, accenting the fireplace. Good outdoor lighting design is often what makes the difference between a yard you use until sunset and one you use well into the evening.
Furnishing, Decor, and Final Walkthrough
Furniture, outdoor rugs, planters, and accessories turn a finished hardscape into a true outdoor room. The project wraps with a final walkthrough and punch-list process, plus a conversation about seasonal maintenance so you know how to protect your investment through Northeast Ohio’s freeze-thaw cycles. Then comes the moment all of this has been building toward: your first night outside in the finished space.
Realistic Total Timelines (Scenario Examples)
Luxury patio, fireplace, and planting: Design typically runs 2–4 weeks, with permitting (if needed) adding a few weeks in parallel. Construction and planting generally take 6–10 weeks once underway, roughly 3 to 4 months start to finish.
Outdoor kitchen, fireplace, walls, and lighting: The added utilities and structures increase both design complexity and build time. Expect design and permitting of 4–6 weeks, with construction running 3 to 4+ months, depending on permit timing and material lead times.
Multi-phase master plan: Some homeowners build their primary terrace, core utilities, and main features in year one, then add a second zone — a fire feature, expanded plantings, additional seating — in a following season. Because everything is designed against one master plan, each phase fits seamlessly into the next.
Why a Design-First Approach Protects Your Timeline
A finished master plan protects the entire project from the inside out. It prevents the mid-project changes and rework that are the single biggest cause of delayed timelines and inflated budgets, since the layout, utilities, and structural needs for kitchens, fireplaces, and water features are mapped out before construction begins. It also makes phasing possible without compromise — a patio and utilities built this year and an outdoor kitchen added next year only look cohesive if both were designed together from the start.
Frequently Asked Questions
How long does a luxury landscape project take from start to finish?
Most full luxury outdoor living projects in Northeast Ohio take 3 to 7 months from the first design conversation to a finished space — roughly 4–6 weeks for design and approvals, plus 2–4+ months for construction, depending on scope.
What’s the best time of year to start planning a backyard project in Northeast Ohio?
Winter is the ideal starting point. Beginning design conversations in late fall or winter sets you up for spring permitting and a summer build, which is when most homeowners want their space finished and ready to use.
Do I need a permit for a patio, fireplace, or outdoor kitchen?
It depends on your municipality and the specific feature. Retaining walls, grading changes, structures like pergolas, and sometimes fireplaces or kitchens often require municipal or HOA approval, while smaller-scale patios may not. New Vista coordinates this process using your finalized design.
Can I build my outdoor living space in phases instead of all at once?
Yes — as long as it’s built against one master plan from the start. Many homeowners install the patio and core utilities first, then add an outdoor kitchen, fire feature, or additional plantings in a future season, all while keeping a cohesive final look.
Why does construction take longer than the design phase?
Because hardscaping, fireplaces, and kitchens are permanent, structural features that need to be built correctly the first time. Site prep, grading, utility trenching, and hardscape installation simply require more time than planning and design.
What slows down a luxury landscape timeline the most?
Starting too late in the season and skipping the design phase are the two biggest culprits. Late starts compress material lead times and contractor availability, while skipping a master plan often leads to mid-project changes that cause delays and added cost.
Planning Your Luxury Backyard in Northeast Ohio
If you’re hoping to be using your new space by a specific season, work backward from that date. Starting the design conversation in late summer or fall typically sets you up for spring permitting and a summer build the following year. Using winter for design and early spring for permitting often allows construction to begin as soon as the ground cooperates.
Before you reach out, it’s worth reflecting on a few questions:
- What features matter most to your family: a fireplace, an outdoor kitchen, a water feature, privacy, or space for kids and pets to play?
- How do you want to use your yard across all four seasons, not just summer weekends?
- Are you open to phasing the project over time if it means getting the design right from the start?
A luxury backyard oasis in Northeast Ohio is absolutely achievable — it just starts earlier than most homeowners expect. Schedule a design consultation with New Vista and take the first step toward your backyard oasis.
New Vista Enterprises is a family-owned landscape design, construction, and management firm serving the greater Cleveland and Northeast Ohio area.


